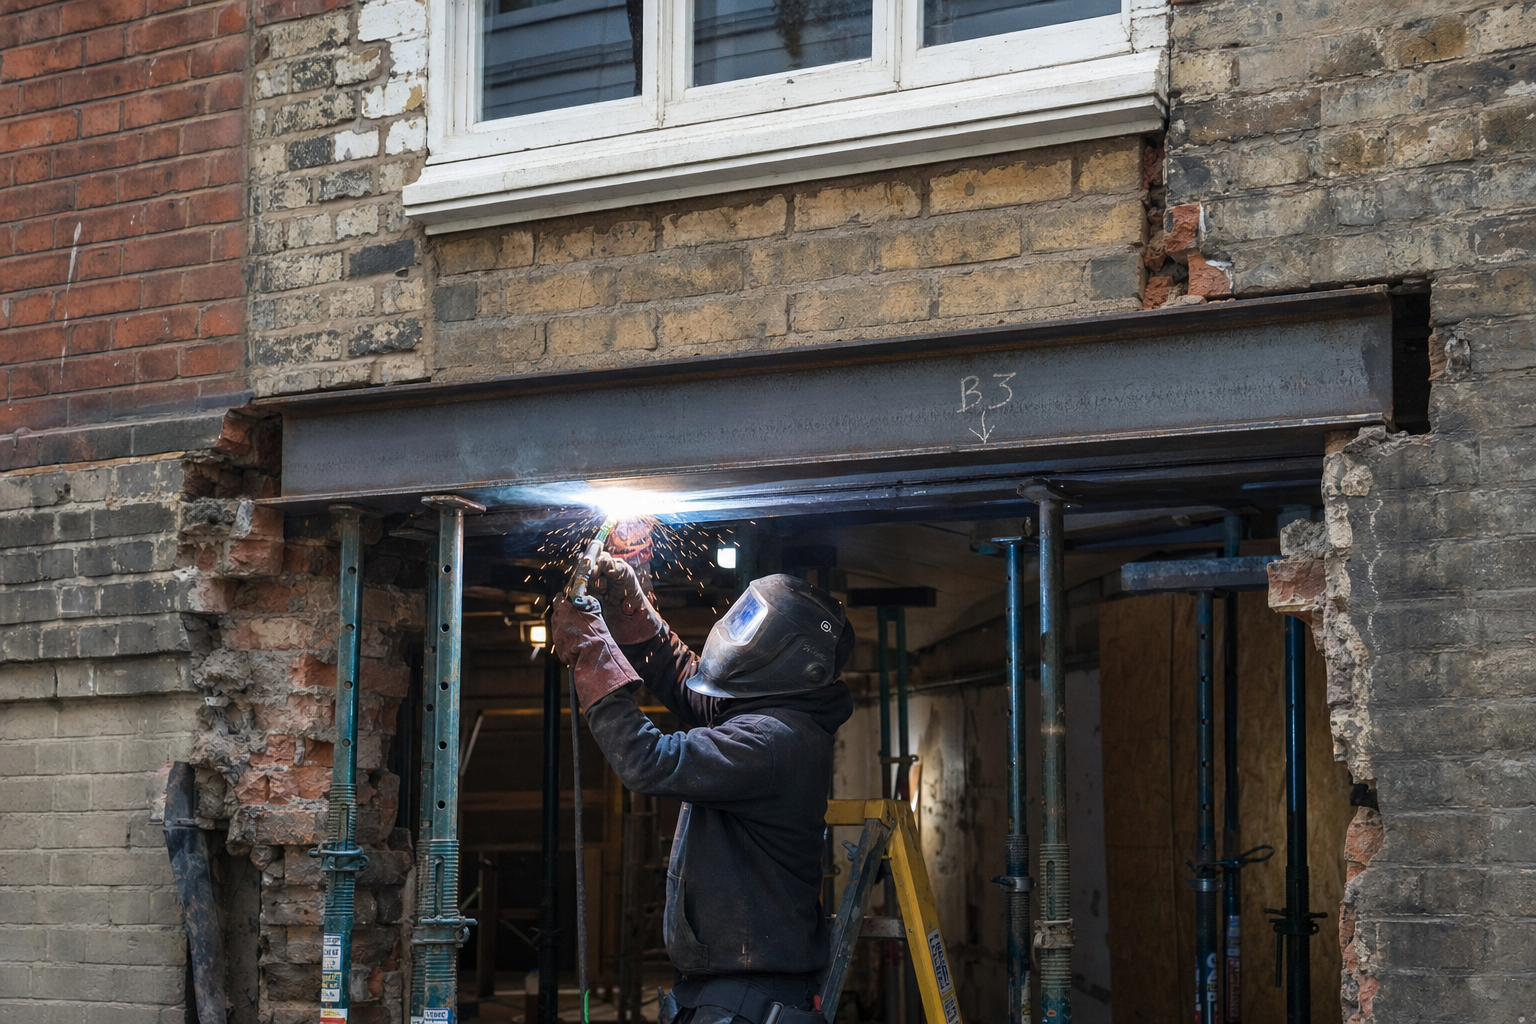
What "structural" means here
Anything that's load-bearing — holding up a wall, floor, roof or balcony — falls into structural. The work needs a structural engineer's calculation (we work with two IStructE-chartered engineers regularly and will introduce you if you haven't one), Acrow propping during the work, and an EN 1090 EXC2 execution-class certificate from us on completion. That cert lets the engineer sign off the work for Building Control purposes if your project needs it.
- Engineer's calc and spec required before we start cutting
- Acrow propping on-site through the cut and weld stages
- Standard mild-steel UB and UC profiles to S355 grade, beam ends drilled or plate-prepped per spec
- Welding to BS EN ISO 5817 quality level B (highest level applicable to most load-bearing residential work)
- Welder qualification records traceable to City & Guilds 6160 and EN ISO 9606-1 (Liam's coded sheets on file)
- EN 1090 EXC2 declaration of performance issued in PDF on completion
RSJ retrofit for knock-throughs
The most common structural job. A homeowner is taking out a load-bearing wall between two rooms (typically front-to-back for an open-plan kitchen on a 1930s semi, or knock-through to a side return on a Victorian terrace). The architect or engineer specs an RSJ — usually a 203×133×30 UB or thereabouts for a typical residential opening up to 3.5m.
- Receive engineer's calc and beam-size spec; we'll cross-check before ordering steel
- Source beam from a trade merchant in Finglas — same-day collection in most cases
- Acrow-prop the wall load above before cutting; sequence agreed with the builder
- Cut, lift, set on padstones (built by the bricklayer per engineer's spec)
- Weld splice plates where the beam can't fit in one piece (most terrace cuts)
- EN 1090 EXC2 declaration of performance signed off and emailed
Typical residential RSJ retrofit job: two-day workshop prep + one-day on-site cut and fit, around €1,800–€2,800 ex steel cost and ex builder's brickwork. Real number off your engineer's drawing.
Beam splice on existing steelwork
Where an existing beam has cracked, has been undersized, or where two lengths need joining inside a tight ceiling void. Splice plates either side of the web, bolted or welded depending on engineer's spec.
- Site survey and engineer's involvement upfront — splice details have to be calc'd
- Plates pre-cut and pre-drilled in workshop to engineer's drawing
- On-site MMA welding (electrode of choice 7018 low-hydrogen for structural)
- Ultrasonic non-destructive testing on completion where engineer requires (we sub UT to a specialist in Tallaght — adds €280–€450)
Lintel reinforcement
Existing concrete or stone lintels above doors and windows can crack, sag or rot the bedding mortar underneath. Re-supporting with a steel lintel is a common Victorian-terrace job in D7/D8.
- Steel lintel sized to engineer's spec — typically 100×100×6 SHS or 152×89 UB depending on the opening
- Hung in place by us, Acrow-propped during the cut, end-bearings into existing brick padstones
- Pointed up by the bricklayer after we leave — we'll co-ordinate the day with their schedule
- EN 1090 EXC2 cert issued where the work is part of a Building Control sign-off package
EN 1090 EXC2 — what it actually means
EN 1090 is the European standard for the execution of steel and aluminium structures. It runs across four execution classes, EXC1 (lightest, e.g. agricultural sheds) through EXC4 (heaviest, e.g. major bridges). EXC2 covers most residential and small-commercial structural welding — domestic RSJ work, mezzanines, balcony balustrade.
- Audited annually by our Notified Body (NSAI Inspection Services)
- Welder qualification records traceable per EN ISO 9606-1
- WPS (Welding Procedure Specifications) on file for each common weld geometry we do
- Declaration of Performance issued for each CE-marked piece of work — gives your engineer a paperwork-clean sign-off
If your engineer or Building Control surveyor asks "is the welder EN 1090 EXC2?" — yes, and we'll send the certificate before you ring off.
Working with structural engineers
For about 80% of structural jobs the homeowner or main contractor brings their own engineer. For the other 20% we introduce. Two engineers we work with regularly:
- An IStructE-chartered consultant in Clontarf — residential RSJ, mostly D3/D5/D9 catchment
- A practice in Stoneybatter — Victorian terrace specialists, conservation-officer fluent
We're happy to send introductions if you haven't engaged an engineer yet. Typical engineer's fee for a single-beam residential calc and Building Control letter is around €450–€680 — paid separately by you to the engineer, not added to our quote.
What we don't do on structural
- New-build steel frame erection — we leave that to crane crews working with main contractors
- EXC3 or EXC4 work — bridges, large public assembly halls, multi-storey portal frames. Our cert is EXC2.
- Pre-stressed or post-tensioned concrete connection details — different trade
- Heritage cast-iron structural repair — we sub to a foundry in Cork; cast-iron welding is a different process from steel
- Engineer's calculations — we weld to the engineer's spec, we don't author it